


736 Halena Street NE Grand Rapids, MI 49505
Source MLS VerifiedListing Courtesy of: MichRic / Listed By: Carrie Vos, ERA Reardon Realty Great Lakes

  736 Halena Street NE Grand Rapids, MI 49505

Active (8 Days)
$350,000 (USD)

3
BED
2
BATH
1,473
SQFT

Description

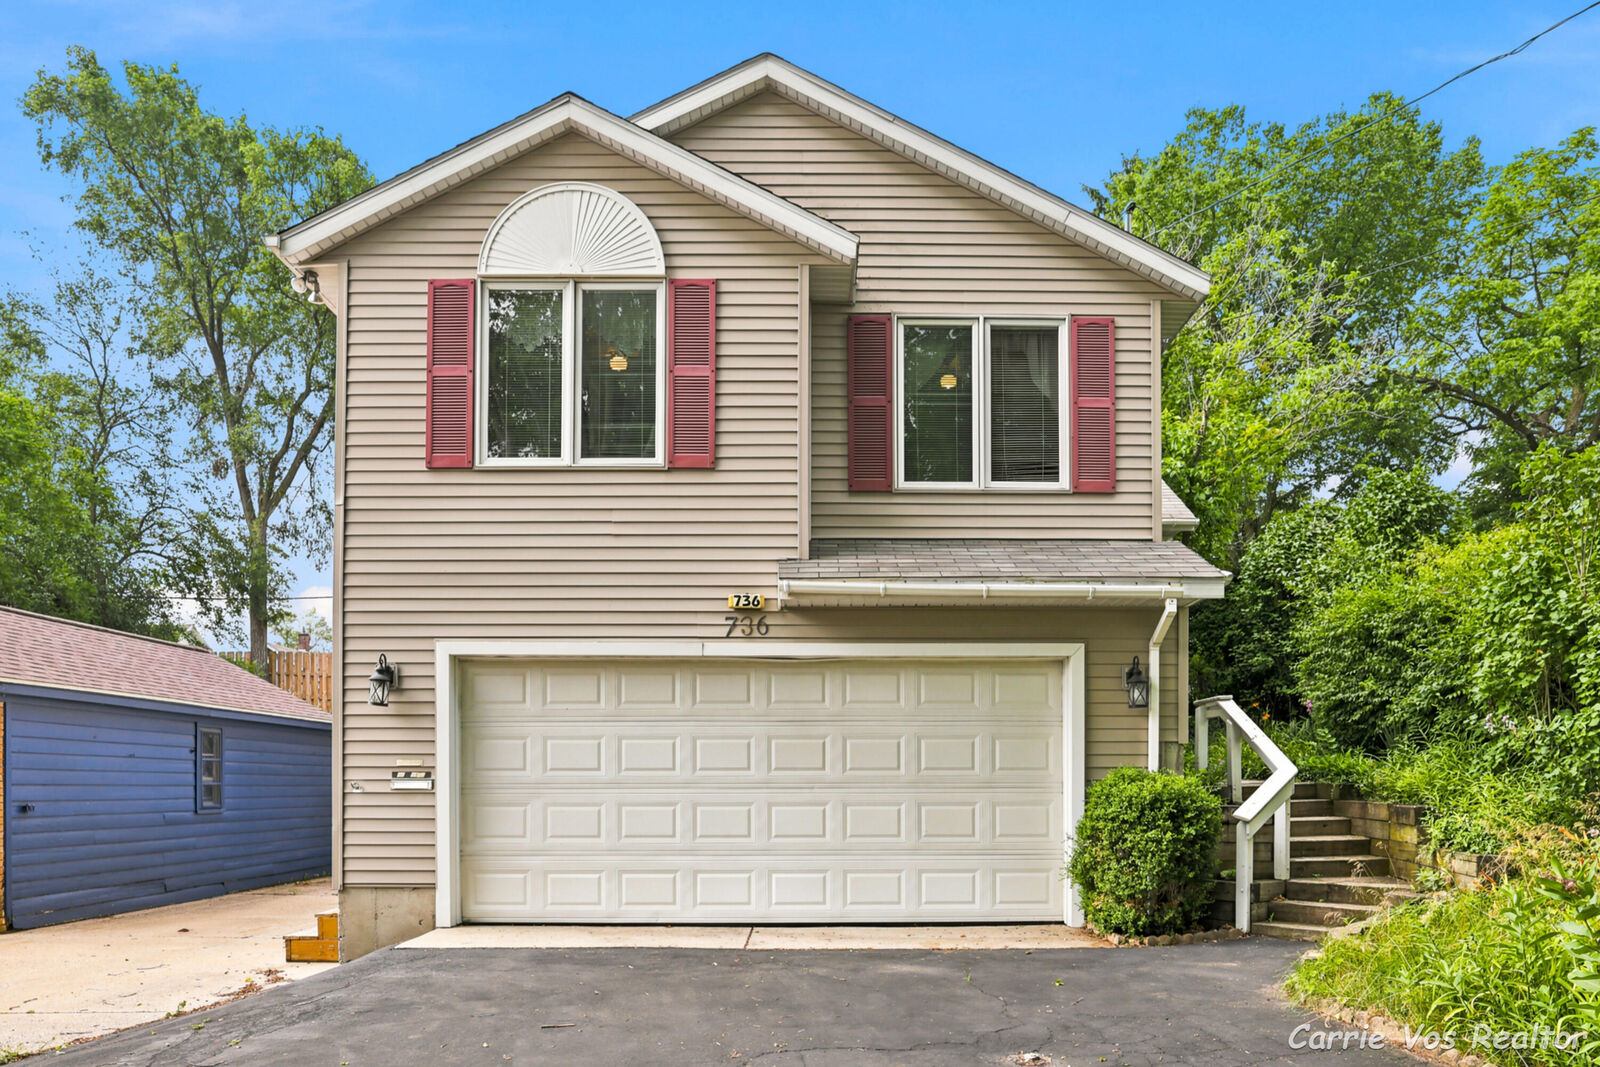
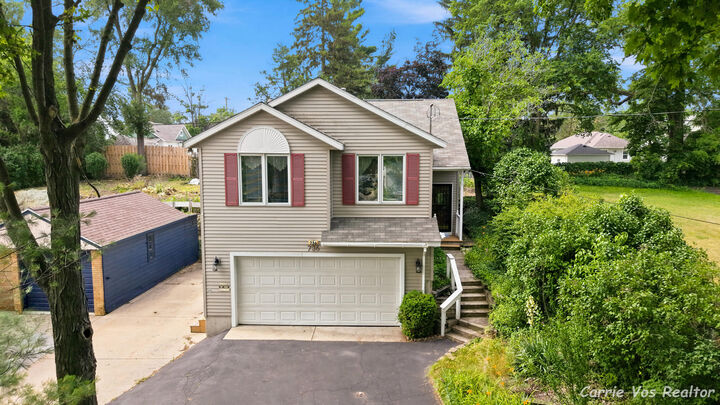
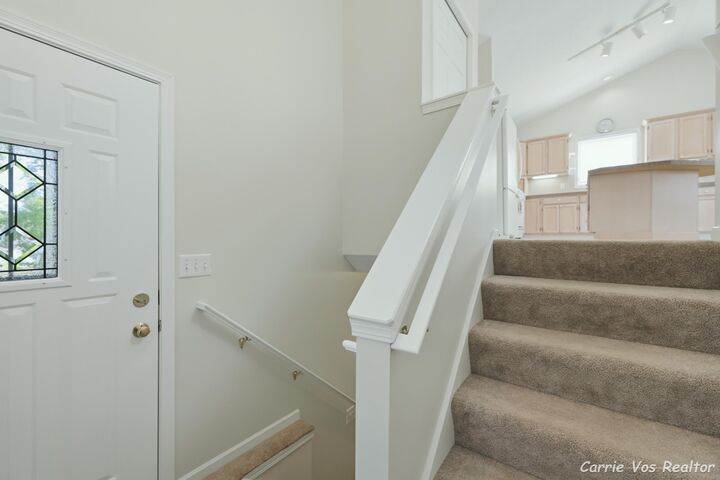
Don't miss this incredible opportunity to own this beautifully well-maintained home in the heart of NE Grand Rapids. The home features 3 bedrooms & 2 full bathrooms with a bright move-in feel with fresh paint throughout, cathedral ceilings & natural light pouring in. The main level offers 2 bedrooms up, with the primary featuring a walk-in closet & a private dressing vanity with sink that connects to the full bath, complete with a skylight & heat lamp. The open-concept kitchen features a center island, and a custom built-in buffet that flows seamlessly into the dining area and living room perfect for everyday living & entertaining. Main floor laundry adds everyday convenience to this thoughtfully designed layout. The entry level includes a spacious 3rd bedroom with its own en-suite full bath, making it an ideal guest suite, private retreat, or flexible living space. Relax in the spacious three-season room while enjoying views of the beautifully landscaped, fenced backyard. Outside you'll find colorful perennial gardens, raspberry bushes, grapevines, a storage shed & an additional driveway along the heated oversized heated 2 stall garage where you can park your motorhome, camper, boat in the extra cement driveway alongside the house. Lovingly cared for by its original owner, this exceptional home is ready to welcome its next owners. Conveniently located just around the corner from Aberdeen Park and Kingma's Market, this is a home you won't want to miss. Schedule your private showing today!

MLS #:
26033692
Taxes
$2,653
Lot Size
7,884 SQFT
Type
Single-Family Home
Year Built
1994
County
Kent County

Listed By

Carrie Vos, ERA Reardon Realty Great Lakes
Source
MichRic
Last checked Jul 11 2026 at 2:47 PM GMT+0000
Bathroom Details
  • Full Bathrooms: 2
Interior Features
  • Range
  • Dishwasher
  • Refrigerator
  • Disposal
  • Dryer
  • Washer Garage Door Opener
  • Center Island
Lot Information
  • Sidewalk
Heating and Cooling
  • Forced Air
  • Central Air
Basement Information
  • Full
Flooring
  • Carpet
  • Linoleum
Exterior Features
  • Vinyl Siding
Utility Information
  • Sewer: Public
School Information
  • Elementary School: Aberdeen Academy
Garage
  • Attached Garage
Parking
  • Attached
  • Garage Door Opener
  • Garage Faces Front
Stories
  • 1.00000000
Living Area
  • 1,473 sqft
Location
   
Calculate drive times to this property
 
Powered by INRIX® Drive Time

Powered by Walk Score®
Disclaimer: Copyright 2026 Michigan Regional Information Center (MichRIC). All rights reserved. This information is deemed reliable, but not guaranteed. The information being provided is for consumers’ personal, non-commercial use and may not be used for any purpose other than to identify prospective properties consumers may be interested in purchasing. Data last updated 7/11/26 07:47